Toughened glass panels, specified properly and made to your sizes
A toughened glass panel is one product doing a dozen different jobs, and the thickness, edge work and fixing method change with the job. This page is about choosing all three before you order.
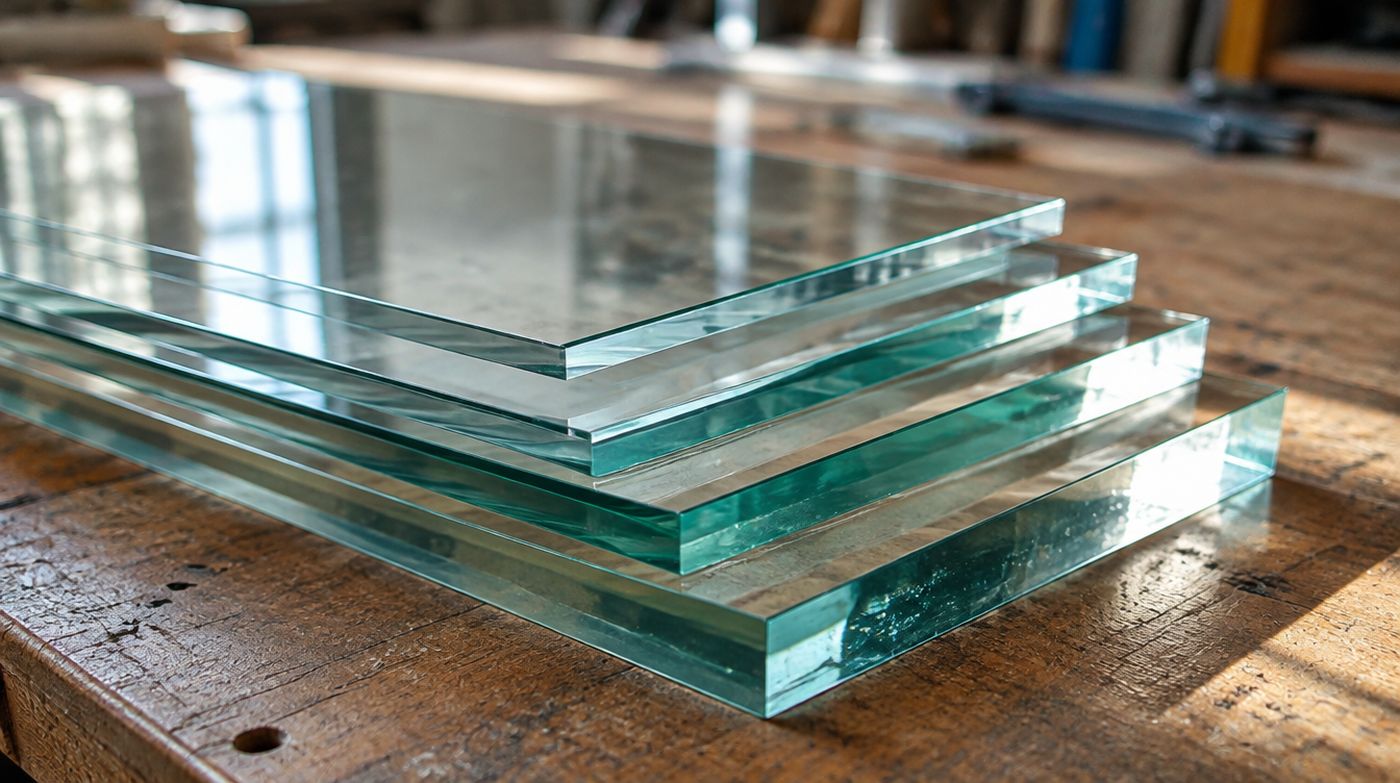
What turns a sheet of glass into a panel
Toughened glass panels are flat panes made to a finished size, with the edges worked and any holes machined, then toughened so they can be used without a frame around every edge. That is the practical difference between a panel and a pane of window glass. A window pane is protected on all four sides by the frame. A panel is often supported on two edges, or at four points, or along one edge in a channel, and the rest of it is out in the open where it can be knocked, leant on and cleaned.
So the specification question is never just how thick. It is what is supporting the panel, how far it spans unsupported, what is likely to hit it, and whether it sits in a critical location where safety glass is required at all. Get those four answers and the thickness chooses itself.
Choosing thickness by what the panel is actually doing
4mm and 6mm
These are the framed and fully supported thicknesses. 4mm belongs in a door rebate or a small casement where the frame carries everything. 6mm is the workhorse for shelving on brackets, splashbacks bonded to a flat wall, small side screens, cabinet fronts and protective panels over an existing surface. On a bracketed shelf, 6mm is good for the sort of span you get in a domestic alcove. Push the span out and it will flex visibly long before it is in any danger, which looks alarming even when it is safe.
8mm and 10mm
8mm is where panels start standing on their own merits: shower screens, internal partitions set into a floor and head channel, larger splashbacks, bigger shelves, and most side screens beside a door. 10mm is the standard for frameless internal doors, substantial partitions, panels fixed on standoff bolts and anything the public will touch. In a shop in Soho or Camden Town with a screen behind a till, 10mm is the sensible answer because of what will be leant on it.
12mm and above
12mm is for long spans, frameless entrance doors, heavy counter tops and panels clamped at the base only. 15mm and 19mm exist and we can supply them, but outside structural glazing and commercial counters they are rarely the right answer in a house. A 19mm panel is four times the weight of a 10mm panel of the same size, which changes the fixings, the handling and the cost of getting it up a staircase in a Victorian terrace. If someone has quoted you 19mm for a domestic shelf or a small screen, ask them to justify it.
How big can toughened glass panels be made
The limit is not the glass, it is the furnace, the handling and the opening the panel has to go through. Our oven takes panels well beyond anything a normal house needs, and the practical constraint in London is almost always the route in. A three metre panel is a straightforward thing to make and a serious thing to get into a second floor flat in Marylebone with a half landing and a 90 degree turn.
There is a second reason not to maximise panel size. Large toughened panels show roller wave more readily, particularly in reflection, and they show it worse the thinner they are. Splitting a long run into two panels with a tidy silicone joint often looks better than one heroic sheet, and it is cheaper, easier to carry and easier to replace if one of them is damaged in five years.
Measure the staircase before you fall in love with a single panel. It is the cheapest survey there is.
The panels we are asked for most often
Door side screens and over panels account for a large share of the work, because glazing within 300mm of a door and up to 1500mm from the floor is a critical location and has to be safety glass. We cover the regulatory side on our safety glass page rather than restating it here. Splashbacks behind hobs are the next most common, where toughened glass handles the heat that would crack an annealed pane and wipes down better than tile grout.
Then come shelves, in alcoves, bathrooms and shops, usually 6mm or 8mm on brackets with the front edge polished and the back edge arrised. Internal partitions in flats and offices, usually 10mm in channel. Balustrade infill panels, which have to be designed against the loadings in BS 6180 and are a different conversation from a decorative panel. Shopfront and display glazing in thicker sections with cut-outs for handles and locks. And protective panels over desks, counters and timber tops, which is the one job where 6mm is almost always enough and people are routinely sold more.
Clear float, low iron, obscure and painted panels
Standard clear float glass has a faint green cast you can see in the polished edge and across a large expanse. Low iron glass removes most of it at a premium. The honest position is that low iron is worth paying for on a white or pale back painted splashback, on a glass table top where the edge is on display, and on anything where the panel sits against white tile or white render. It is a waste of money on a panel behind a dark splashback, inside a frame, or anywhere the edge is hidden by a bead. We get asked for low iron on framed side screens fairly often and we talk most people out of it.
Obscure and satin finishes are useful for partitions and bathroom panels where you want light without a view through. Back painted glass gives a solid colour, with the paint applied to the rear face after toughening, and because the colour is seen through the glass the green cast of standard float does shift it, so that is the one place where low iron genuinely changes the result.
Fixing a panel: the method decides the processing
A panel fixed into a channel at the head and the foot needs no holes at all, needs an allowance for how deep it sits into the channel, and is the cheapest and most forgiving method. A panel on standoff bolts needs holes drilled before toughening, positioned accurately and kept a sensible distance from the edges and corners, and it needs a wall or substrate that can genuinely take the load. A panel bonded flat to a wall with the correct adhesive needs no processing but no longer comes off without a fight.
Most people who ask for standoff fixings want them because they look deliberate, and on a hallway panel or a shop sign they do. On a splashback or a partition they add cost, add risk to the manufacture and add nothing. Decide on the fixing method before you order, because changing your mind afterwards means a new panel rather than a new drilling.
Replacing one panel out of a set
A good deal of our panel work is a single replacement: one partition panel in an office off Great Portland Street, one shelf in a shop, one side screen where a delivery has caught the corner. The pane cannot be repaired, only remade, and the thing people underestimate is matching rather than measuring.
If the surviving panels are standard clear float and the replacement is low iron, the new one will look noticeably cleaner and whiter than its neighbours, which is worse than a slight green cast on all of them. If the originals are obscure, the pattern name matters because satin and acid etched and sandblasted finishes do not look alike. If the originals are 10mm and the replacement is 12mm, the channel or the patch fitting will not take it. So we measure the frame and the surviving opening rather than working from the broken pane, and we check the glass type and thickness against what is still standing.
Where we cannot match an obscure pattern that has been discontinued, we say so up front and give you the choice between the nearest finish and replacing the set. That is a real cost and it should not arrive as a surprise after the glass is made.
What a toughened glass panel quotation should list
A proper quote for toughened glass panels gives a line per panel with the finished size, the thickness, the glass type, the edge finish by edge, the corner treatment and every hole dimensioned from a named edge. If it says toughened glass panels and a square metre rate, you have no way of checking what you are getting, and no way of proving later that you ordered something different from what arrived.
Our written quotations carry all of it, and we would rather you spent five minutes reading one than accepted it quickly. A panel priced in square metres with no processing listed usually means the processing has not been priced, and that is where the variations come from later.
Getting a panel into a London building
Our teams install as well as supply, which means the measuring and the handling are joined up. In practice the handling is the part that goes wrong. A 10mm panel 2.4 metres long weighs enough that two people are the minimum and a clear route is not optional. Lift restrictions in mansion blocks across Maida Vale, St John’s Wood and Kensington regularly decide the maximum panel size for us. Narrow terraced streets in Walthamstow or Tooting with no side access decide whether a panel comes through the house or not at all.
If you are buying panels for your own install, tell us the route and we will tell you honestly whether the size you want is sensible. We would rather split a panel at the quoting stage than remake one that was broken on a staircase.
FAQ
Questions about toughened glass panels
What thickness of toughened glass panel do I need?
It depends on support and span rather than on the room. Fully framed panels in a door or casement can be 4mm or 6mm. Bracketed shelves and bonded splashbacks are usually 6mm, with 8mm for longer spans. Shower screens, internal partitions in channel and most door side screens are 8mm or 10mm. Frameless doors, panels on standoff bolts and anything the public leans on want 10mm, and long unsupported spans or counter tops want 12mm. Thicker than that is rarely justified in a house. If a panel is barrier glazing it has to be designed against the loadings in BS 6180, which is a separate calculation.
How large can toughened glass panels be made?
Larger than most buildings can accommodate. The furnace will take panels well beyond domestic sizes, so the real limits are weight, handling and the route into the property. In London that usually means the staircase, the lift or the width of the front door decides the maximum, not the glass. Large thin panels also show roller wave more clearly in reflection, so splitting a long run into two panels with a neat joint often looks better and costs less. Tell us the access route when you enquire and we will advise whether the size you have in mind is practical.
Do toughened glass panels need polished edges?
Only where the edge will be seen. Every panel we toughen has its edges worked beforehand, because a raw cut edge is both dangerous and likely to fail in the furnace, but an arrised or ground edge is sufficient for any edge hidden in a frame, a channel or behind a bead. Polish the edges that are exposed and leave the rest, which is commonly one or two edges on a shelf and all four on a free standing panel. Paying for a flat polish on four hidden edges is wasted money, and specifying which edges show is enough to get the quote right.
Get a price for your toughened glass
Send sizes and tell us where the glass sits. We will confirm whether safety glass is a requirement and quote in writing.